The Glitch in the Master Plan
There is a specific kind of vertigo you get when you drop a Pegman into a random residential street in Tokyo. It isn’t the heights of Shinjuku that do it; it’s the quiet, hyper-granular reality of the side streets. You see a 12-foot wide plot of land holding a building that looks like a vertical puzzle piece, tucked between a vending machine and a garden of potted plants that technically belongs on the sidewalk. It makes you realize that most Western cities aren't built for people—they are built for the convenience of a bureaucrat's colored pencil.
I spent three hours yesterday clicking through the 'micro-urbanism' of the Kyojima district. In a standard American suburb, zoning usually dictates a rigid separation: you sleep here, you buy milk there, and you work somewhere else entirely. In Tokyo, those three things often happen within a thirty-foot radius. There is an organic density here that feels less like a city and more like a coral reef. It’s messy, it’s cramped, and yet, it feels remarkably resilient.
Why does this work? In most of the world, we are obsessed with the 'Grand Vision.' We want wide boulevards and symmetrical blocks. Tokyo seems to have looked at a map and decided that every square inch is a potential opportunity for a micro-business or a hidden home. It’s a city built from the bottom up, one tiny plot at a time, defying the logic that density requires massive high-rises.
The Magic of the Four-Meter Street
Japan’s Building Standards Act has this fascinating rule about the seto-giwa or the 'narrow street' requirement. Generally, a building lot must abut a road at least four meters wide. If the road is narrower—which many are—new buildings have to be set back to eventually create that space. This creates a slow, generational shifting of the city’s bones. It’s not a bulldozer coming through to widen a road; it’s a quiet, collective agreement to breathe.
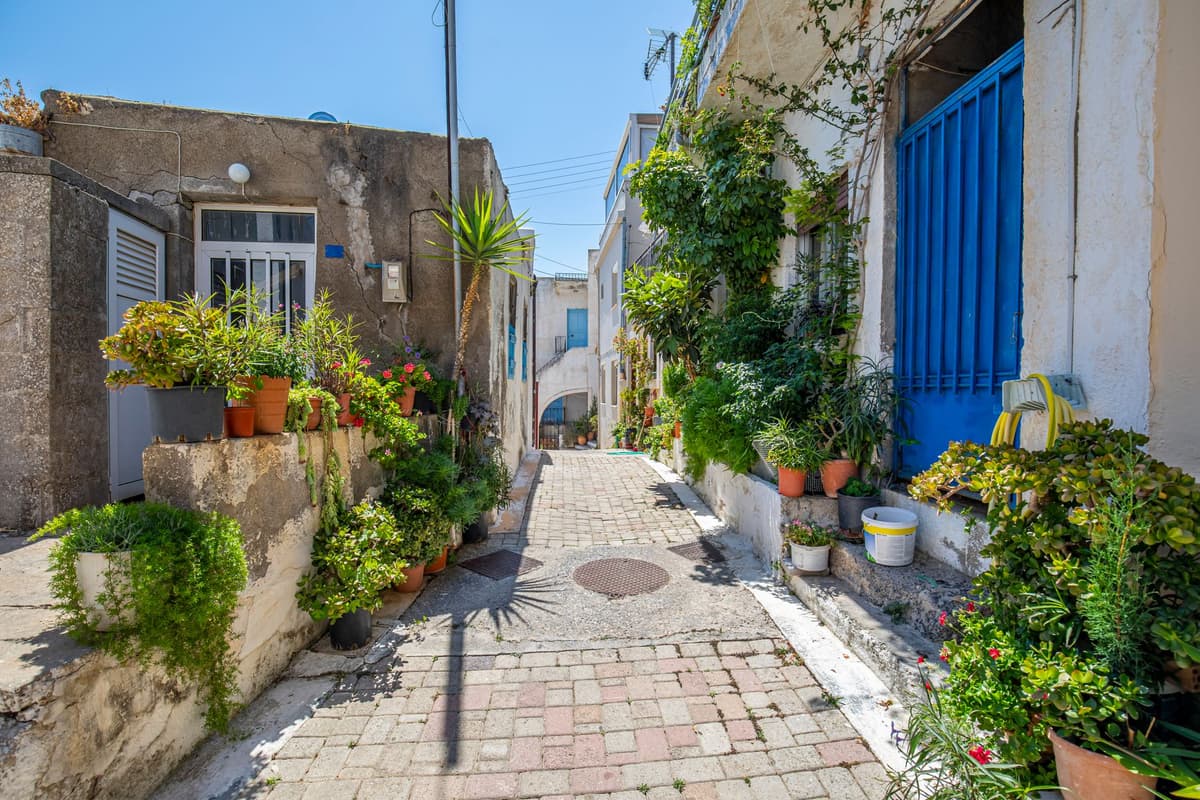
Photo by Erik Karits on Pexels
When you explore these streets digitally, you notice the lack of 'dead space.' There are no massive parking lots acting as concrete deserts between buildings. Instead, you find a $200-a-month parking spot for a single yellow-plate 'kei' car, or a staircase that leads to a bar with exactly four seats. This hyper-granularity means that if one business fails, the neighborhood doesn't collapse. A tiny 200-square-foot plot is easy to repurpose. A massive shopping mall is a catastrophe when it dies.
I wonder if our obsession with 'order' is actually a form of fragility. We build cities that are easy to draw on a map but difficult to live in without a car. Tokyo’s streetscape suggests that maybe the best way to plan a city is to barely plan it at all, letting the needs of the individual plot-owner dictate the texture of the neighborhood. It’s a chaotic harmony that provides a level of walkability we usually only see in theme parks.
The Archeology of the Everyday
There’s a subculture of 'Google Maps explorers' who treat the street view of Tokyo like a digital archeological dig. They aren't looking for landmarks. They are looking for the 'Skinny Houses'—buildings on plots as small as 30 square meters. These structures are often architectural marvels, using cantilevered floors and strategic window placement to make a closet feel like a cathedral. They prove that space isn't a fixed value; it's a design challenge.
What’s truly wild is how this affects the social fabric. In a hyper-granular neighborhood, the 'street' becomes an extension of the home. Because the plots are so small, life spills outward. You see retirees tending to communal planters and shopkeepers sweeping the public asphalt as if it were their own kitchen floor. There is a sense of ownership over the public realm that is missing when your house is set back 50 feet behind a manicured lawn and a fence.
I find myself questioning the 'minimum lot size' requirements that dominate North American planning. In many cities, you literally aren't allowed to build on a small piece of land. You are forced to aggregate plots, which means only big developers with big money can build anything. Tokyo allows the 'little guy' to be an urban developer. It democratizes the very shape of the city.
What This Actually Means
We often talk about 'saving' our cities with massive infrastructure projects or billion-dollar transit hubs. But Tokyo’s micro-urbanism suggests that the real solution might be much smaller. It’s about the right to use a tiny sliver of land to start a business or build a home without a three-year battle with a zoning board. It’s about recognizing that 'messy' is often another word for 'vibrant.'
This isn't just about aesthetics; it's about survival. A city made of ten thousand tiny, independent parts is much harder to break than a city made of ten massive ones. If we want walkable, resilient, and affordable urban spaces, we might need to stop trying to be the architects of the whole world and start being the facilitators of the small corner.
Maybe the goal shouldn't be a perfect city. Maybe the goal should be a city that is flexible enough to let people be a little weird, a little cramped, and a lot more connected. I'm going to keep clicking through these alleys. Every time I think I’ve found a dead end, there’s a tiny ramen shop or a hidden garden waiting to prove me wrong.
Quick Answers
Is Tokyo just crowded or is it actually well-planned?
It’s a mix of both, but the "planning" is more about flexible rules than rigid maps. The density is high, but the scale remains human because the individual plots are so small.
Could this micro-model work in the US or Europe?
Technically yes, but it would require nuking current zoning laws that mandate large lot sizes and strict separation of residential and commercial uses.
Does this make property expensive?
Counter-intuitively, Tokyo’s flexible zoning and high supply of small units have kept housing costs significantly lower than in cities like London, New York, or San Francisco over the last two decades.